

Villa Esmeralda - The Movie
Note: Individual clips in this video were animated or visually enhanced using AI.
They are based on real footage of the property; the location, views and essential characteristics are represented truthfully.
El Rincón –
A Unique Location
in the North of Tenerife
El Rincón is located on the western edge of Puerto de la Cruz and is one of the most sought-after residential areas in the entire Orotava Valley.
The area is defined by old banana plantations, generous plots of land and an exceptionally peaceful atmosphere.
Despite this secluded setting, everything is close by. The historic centre of Puerto de la Cruz, with its restaurants, cafés and boutiques, can be reached within just a few minutes.
International schools, medical services and cultural amenities are also located nearby.
Just a few minutes away are three of the island’s most beautiful natural beaches: Playa Bollullo, Playa Los Patos and Playa El Ancón.

Architecture
in Dialogue
with Nature
The villa was designed in the style of traditional Canarian architecture
and is inspired by the organic design language of César Manrique.
Natural materials, flowing lines and large window surfaces create
a harmonious interplay between architecture and landscape.
A Place Known by Only a Few
The villa is hidden away in El Rincón, one of the most desirable and at the same time most peaceful locations in northern Tenerife.
Behind an electrically secured gate, a private access road leads to a small ensemble of only three houses.
This special setting creates an atmosphere that has become rare on the island: absolute tranquillity, lush greenery and complete privacy.
Here, you do not hear the traffic of the city, but the rustling of palm leaves and the distant sound of the Atlantic.
The villa is located approximately 100 metres above sea level — an ideal elevation that provides a mild climate throughout the year: pleasantly warm in winter and refreshingly temperate in summer.
Architecture and Sense of Space
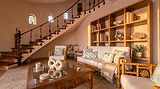
The entrance salon opens into an impressive living lounge with a ceiling height of approximately five metres.
A curved open staircase leads up to the gallery level, which can be used as an atelier, library or home office.
Large sliding glass elements connect the living space with the garden and allow the
interior and exterior areas to flow seamlessly into one another.
The result is a sense of space that feels generous, light-filled and relaxed in equal measure.
Life Inside the House
At the heart of the house is the open kitchen — a place where cooking, conversation and shared living come together.
A generous kitchen island with a granite worktop forms the centre of the space. From here, the view opens towards the dining area with its large solid wood table and continues out into the garden.
Large panoramic windows bring the greenery of the tropical plants into the house and create an atmosphere that feels both elegant and relaxed.
On cooler evenings, a fireplace adds a special ambience and turns the dining area into a place for long conversations and convivial evenings.

Private Retreats
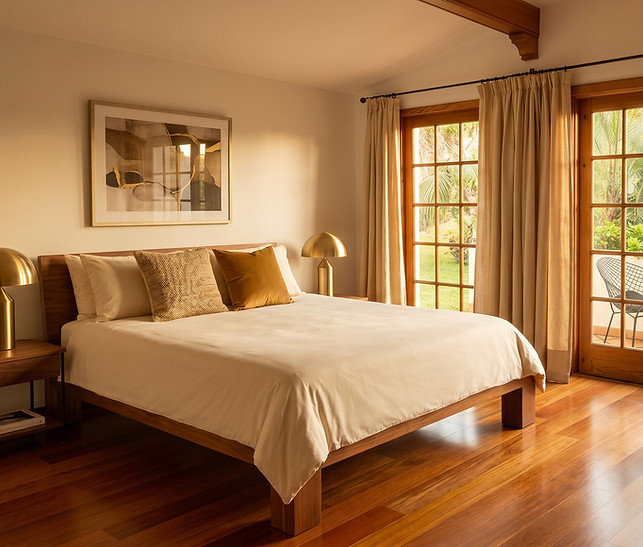
The villa features two spacious bedrooms, designed as private suites.
Custom-made built-in wardrobes behind traditional wooden double doors provide ample storage and underline the warm character of the rooms.
Large windows open the view into the garden and allow the sea breeze to move gently through the house.
In the morning, the curtains dance in the wind between tropical plants, while birdsong announces the beginning of the day.
Two stylish bathrooms with natural stone and mosaic tiles complement these calm private retreats.
Private Resort
The approximately 1,150-square-metre plot has been designed as a lush tropical garden.
More than twenty species of palm trees — including royal palms, kentia palms and fan palms — form a living canopy of leaves. Between them grow exotic plants, flowering trees and sculptural cacti.
Throughout the garden, terraces, small seating areas and quiet green spaces open up between the plants.
The large mosaic pool, measuring 4 × 8 metres, is nestled among palm trees and invites you to swim at any time of year. A modern heat pump ensures pleasant water temperatures.
Here, every day feels like a stay in a private resort.


Views Across the Atlantic
The main terrace sits elevated above the treetops of the neighbouring property and opens the view across the garden towards the Atlantic.
At breakfast, the sea feels almost within reach, while in the evening the sun sets behind the horizon in warm colours.
At the same time, the special elevated position protects the house from salty sea spray and ensures a consistently pleasant climate.
This combination of ocean views, tranquillity and a sheltered location is one of the rarest qualities on Tenerife.

Technical Quality and Substance
he villa was built in 1978 and comprehensively renovated down to its core in 2003.
Particularly noteworthy is its exceptionally solid construction, with massive exterior walls made of lava stone and a stable reinforced concrete roof.
This construction ensures a pleasant indoor climate and keeps the house dry and free from odours even after longer periods of vacancy — a quality feature offered by very few properties.

Floor plans


approx.
1,150 m²
Plot size
ca. 185 m²
Living space
Absolute privacy
Pool and terraces not overlooked
180°-
ocean view
Unobstructable view
Mosaic pool
4 × 8 m
With heat pump —
usable all year round
Tropical-style garden
Palm trees, flamboyant tree, coral tree, African tulip tree
A House for People, who are looking for something exeptional
Villa Esmeralda is a place for people who value peace, nature and extraordinary locations.
A house that offers privacy — without giving up proximity to the town, culture and the sea.
A retreat where life slows down and every day begins with light, palm trees and a view of the Atlantic.


The images shown on this website and in the exposé are based on real photographs of the property.
Individual images have been digitally and/or AI-assistedly optimised in terms of colour, lighting atmosphere and visual appearance.
The property, location, architecture, views and essential features are represented truthfully.

Private viewing
© 2026 Villa Esmeralda. All rights reserved.
The images shown on this website and in the exposé are based on real photographs of the property.
Individual images have been digitally and/or AI-assistedly optimised in terms of colour, lighting atmosphere and visual appearance.
The property, location, architecture, views and essential features are represented truthfully.